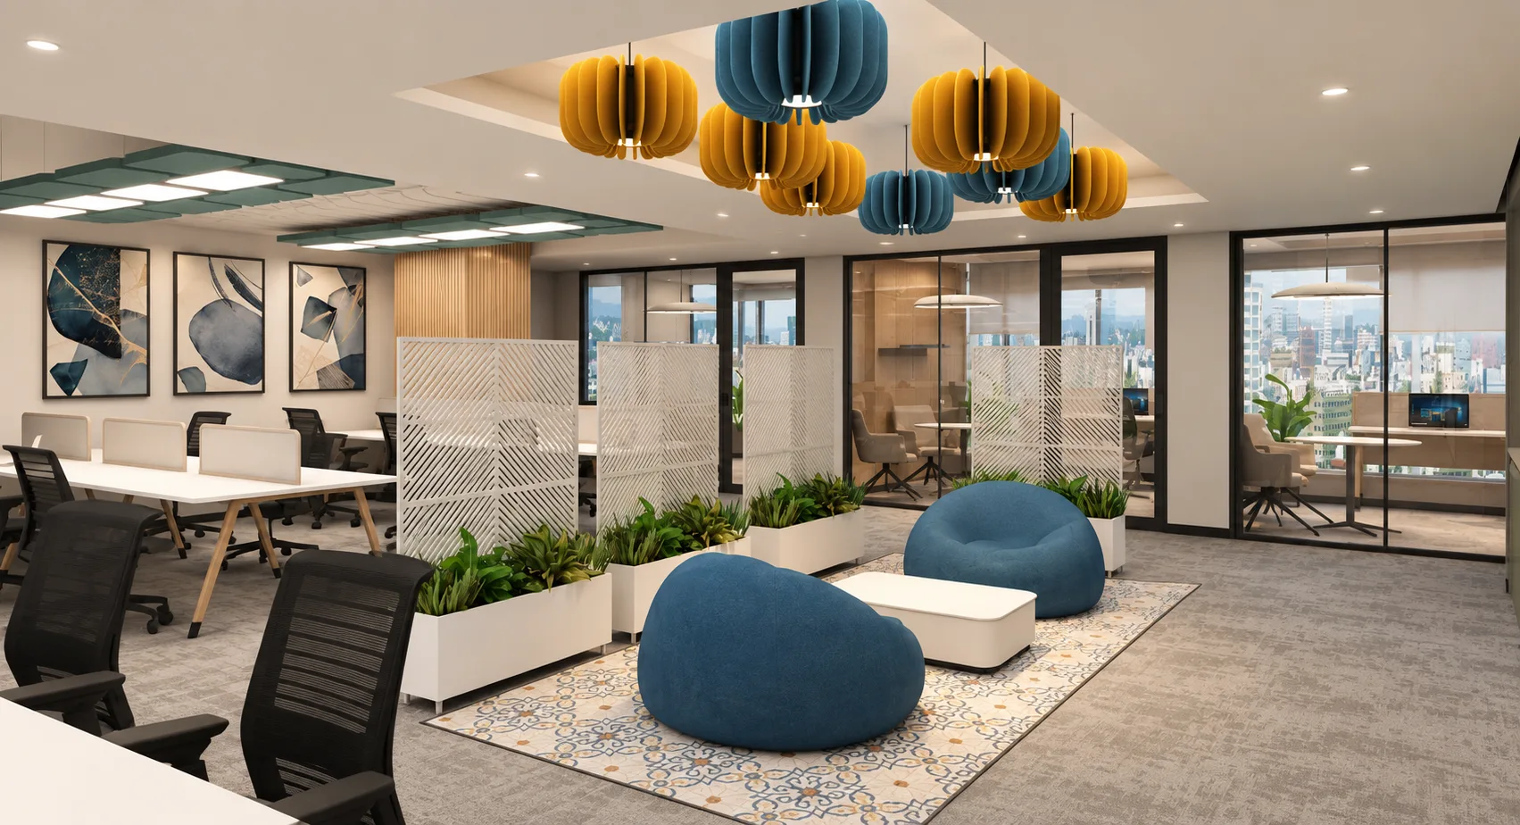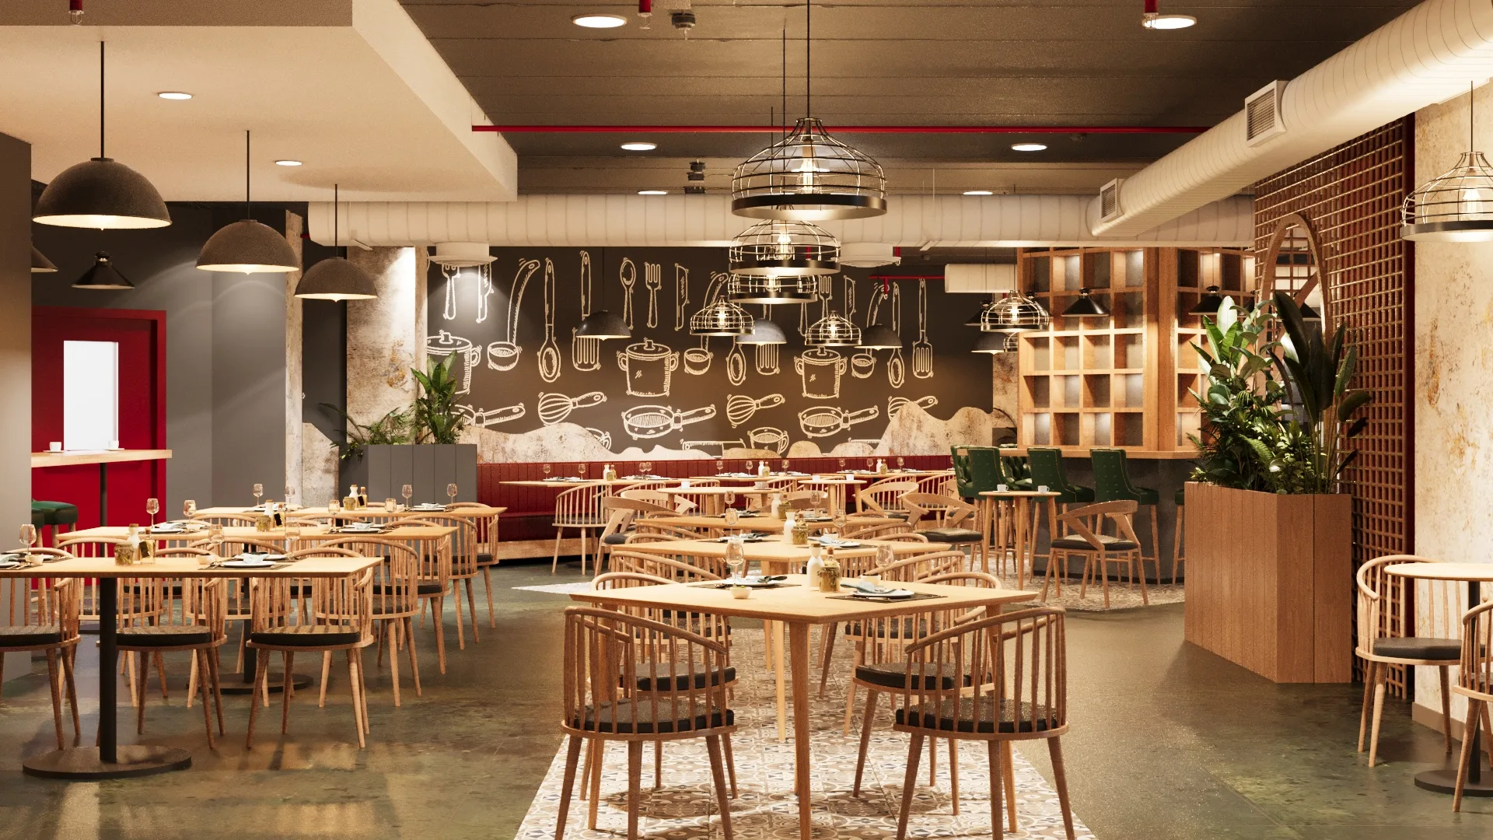
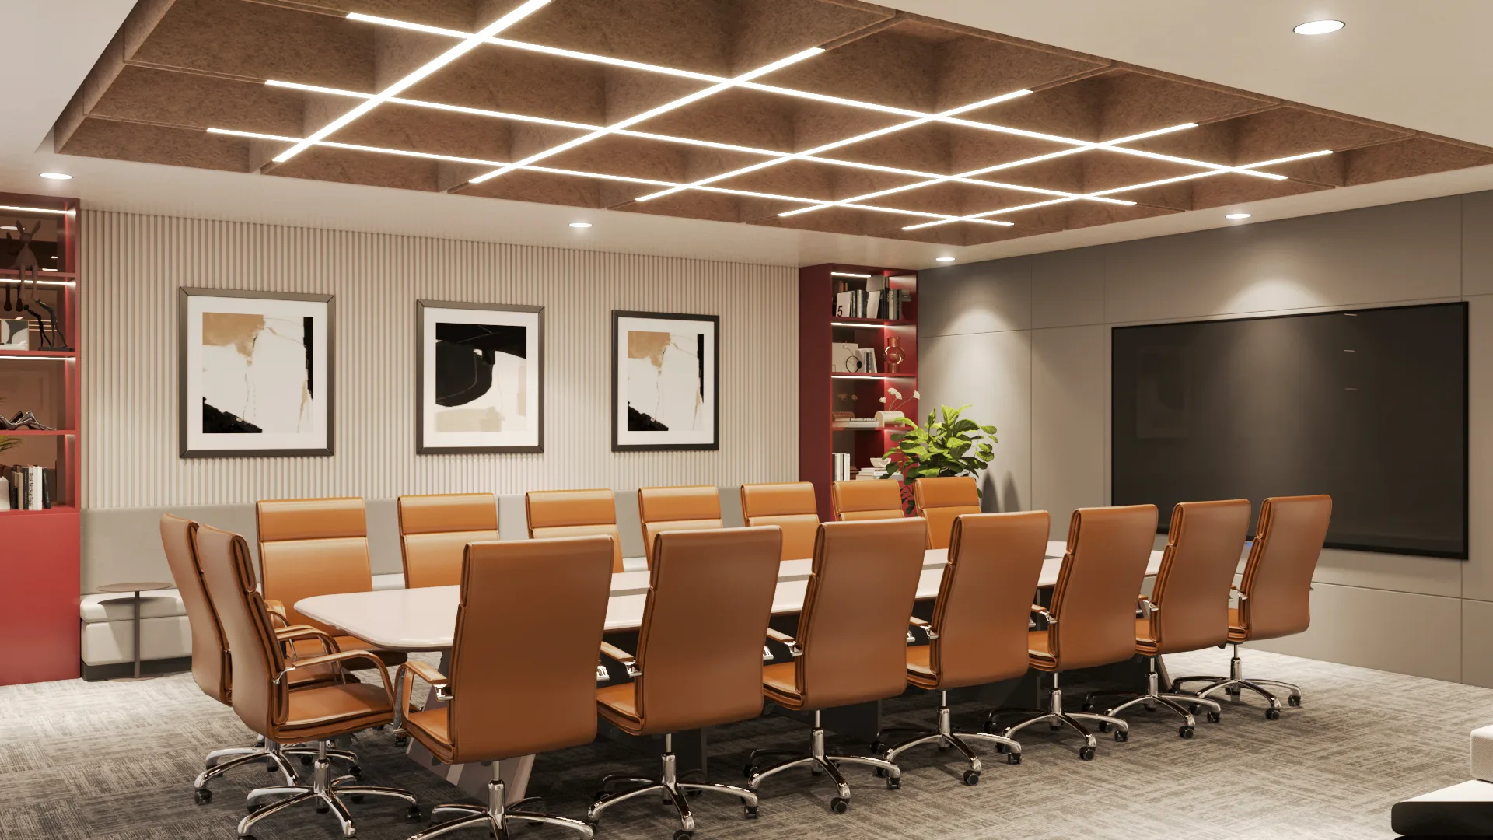
An office brief should be more than an area schedule and a collection of reference images. It should explain what the space needs to achieve, who it needs to support and which constraints cannot move.
Answering a small set of practical questions early gives the design team a better foundation and helps prevent avoidable changes later.
1–2. What must change, and who is the space for?
Start with the reason for the project. The goal may be to bring teams together, support growth, improve client experience, update ageing services or express a new brand direction. A clear priority helps resolve design choices when several good options compete.
Then map the people who use the space: employees, visitors, facilities teams, vendors and leadership. Consider different roles, work patterns and accessibility needs. A workplace is more useful when the brief accounts for the full day, not only the view from a desk.
3–5. What are the numbers, constraints and non-negotiables?
Confirm current and planned headcount, attendance patterns, meeting demand, storage, specialist rooms and technology. Record base-building conditions, operating-hour restrictions, approval requirements and any elements that must be retained.
Set a working budget range and identify what it includes. Furniture, audio-visual systems, professional fees, authority approvals and contingency are easy to overlook when attention is focused on construction finishes.
6–7. Who decides, and when does the space need to work?
A project moves faster when everyone knows who reviews design, who signs off cost and who represents day-to-day users. Agree on review windows and consolidate feedback so the design team receives one clear direction.
Finally, work backwards from the real operational date. Include design development, approvals, procurement, site work, testing, move-in and a sensible allowance for risk. A credible programme protects quality far better than an optimistic one.