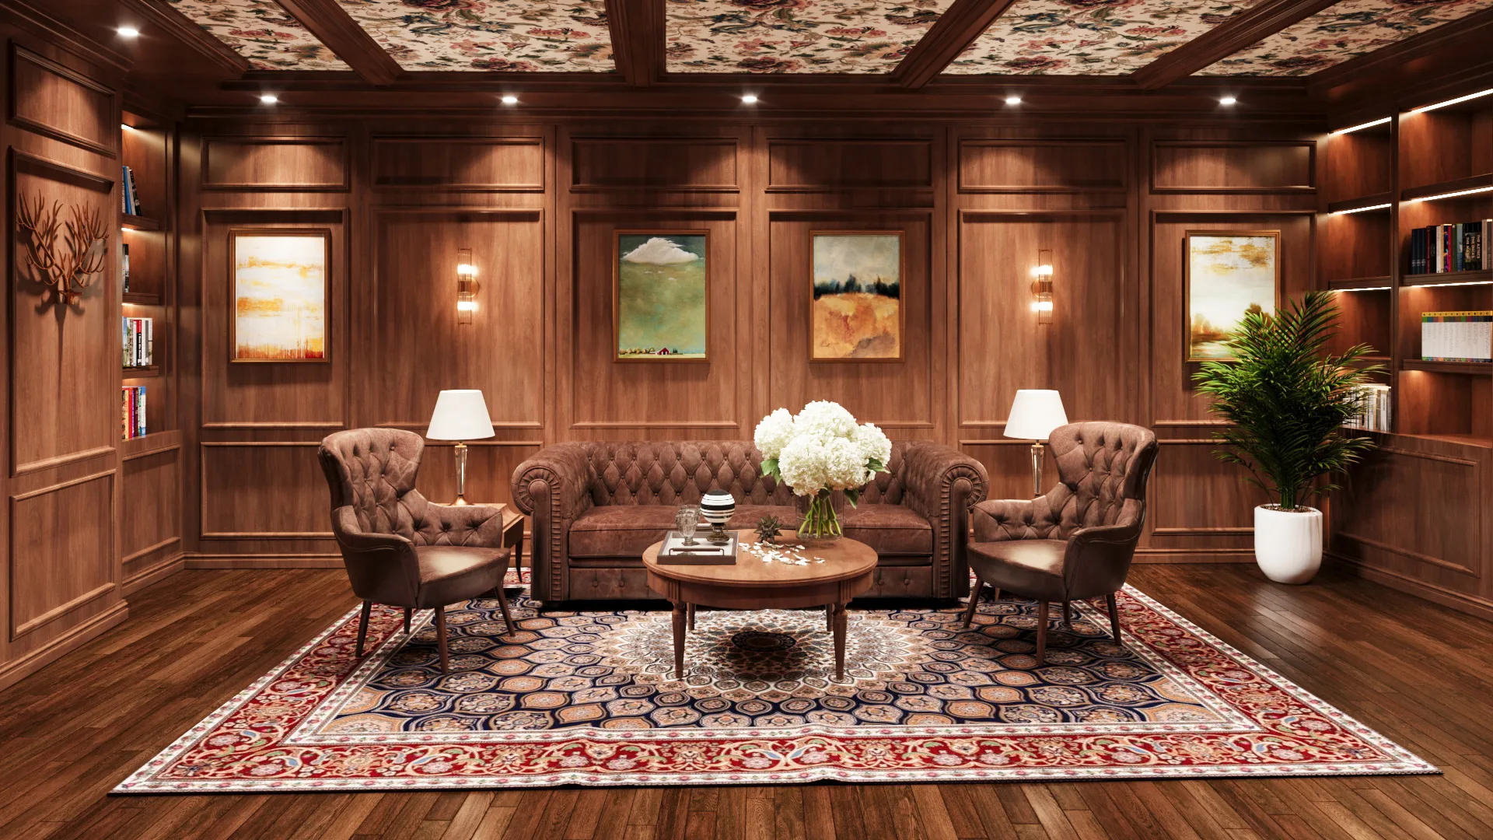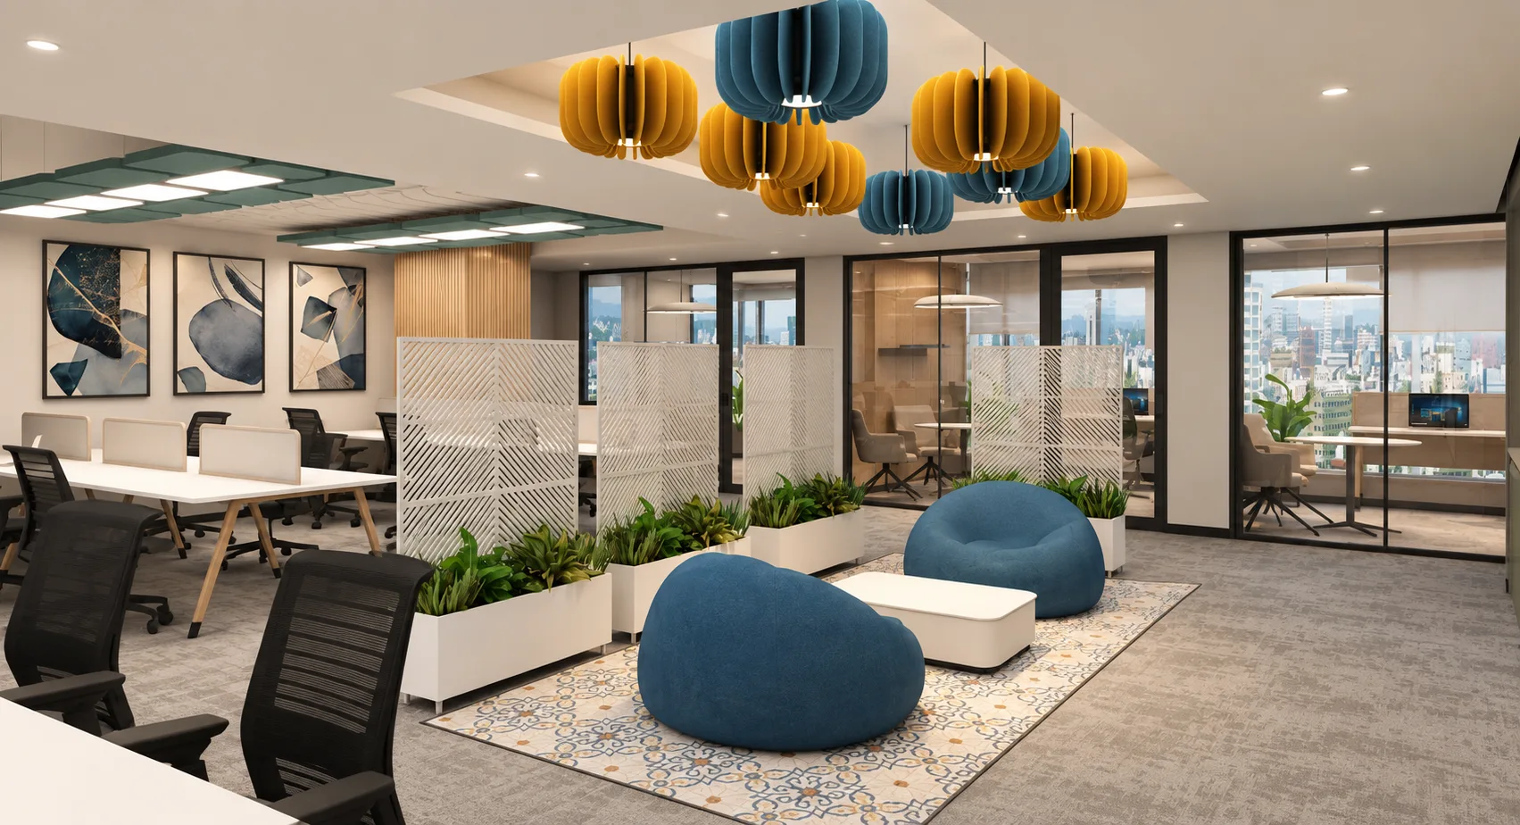
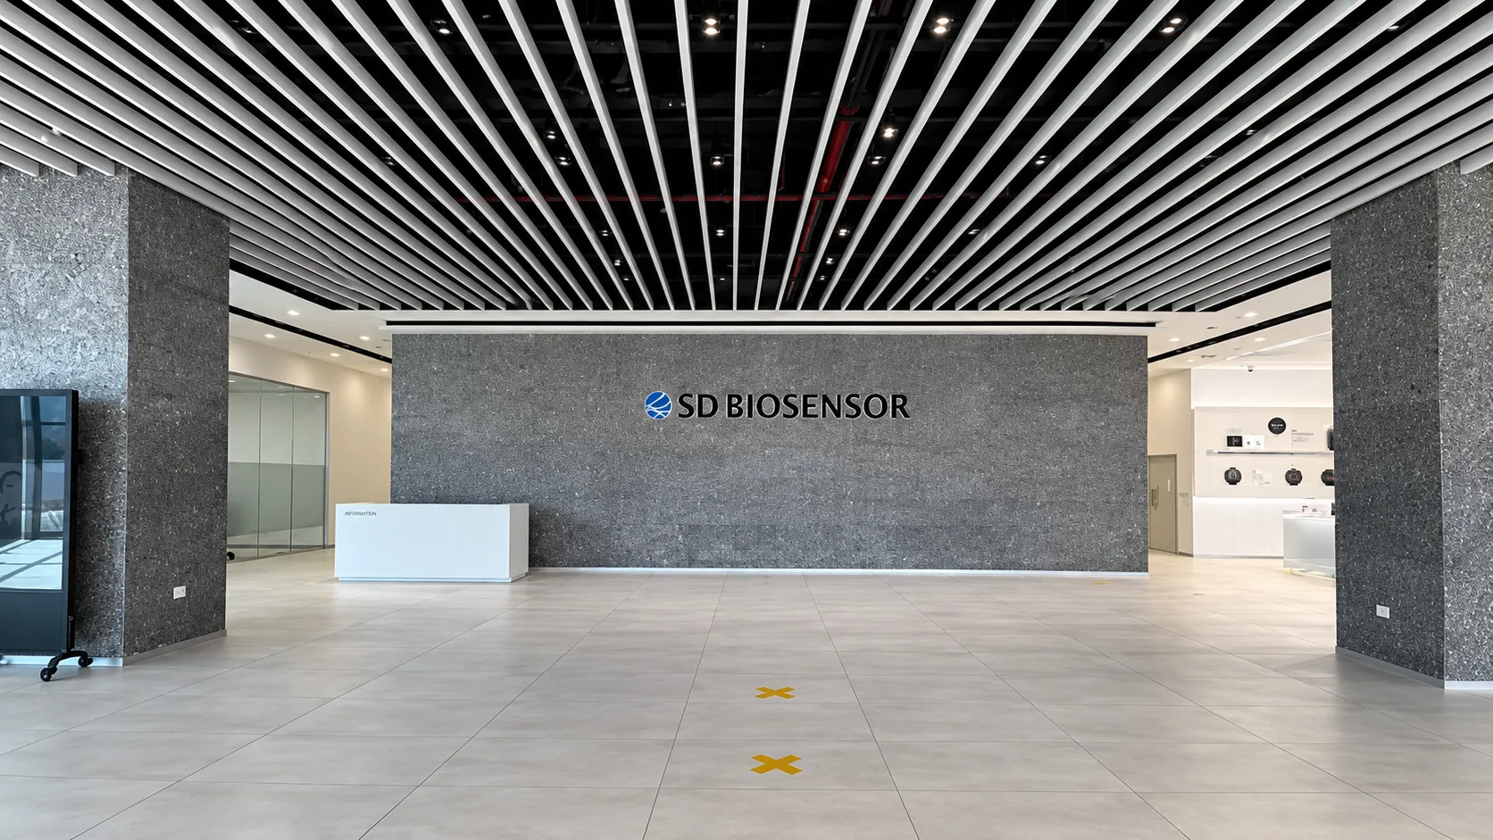
A sample can look convincing in a meeting room and behave very differently once hundreds of people use it. Commercial material selection needs a wider lens: performance, cleaning, installation, repair, lead time and the way finishes meet one another.
The aim is not to choose the hardest surface everywhere. It is to put the right level of resilience in the right place while preserving warmth, comfort and identity.
Map where wear actually happens
Entrances, lift lobbies, principal routes, pantry counters and chair-impact zones do not experience the same use as quiet rooms. Mapping touch, moisture, abrasion, sunlight and rolling loads helps each finish earn its place.
This approach can also protect the budget. Premium performance is concentrated where it matters, while lower-intensity areas can use softer or more economical materials without compromising the overall design.
Judge the system, not only the surface
A finish performs as part of an assembly. Substrate preparation, adhesive, joint width, edge protection and installer skill all affect the final result. Ask how the complete system behaves and what tolerances it needs.
Large samples and mock-ups reveal colour variation, reflectivity, texture and junction quality more reliably than a small swatch. Reviewing them under the proposed lighting can prevent expensive surprises.
Make maintenance part of the design
Cleaning guidance should suit the facilities team and the products available to them. Highly specialised care can undermine an otherwise sensible specification if it is not realistic for daily operations.
Record product references, approved alternatives and spare quantities at handover. Modular flooring, accessible panels and replaceable upholstery sections can reduce the scope of future repairs and keep the interior looking coherent.